
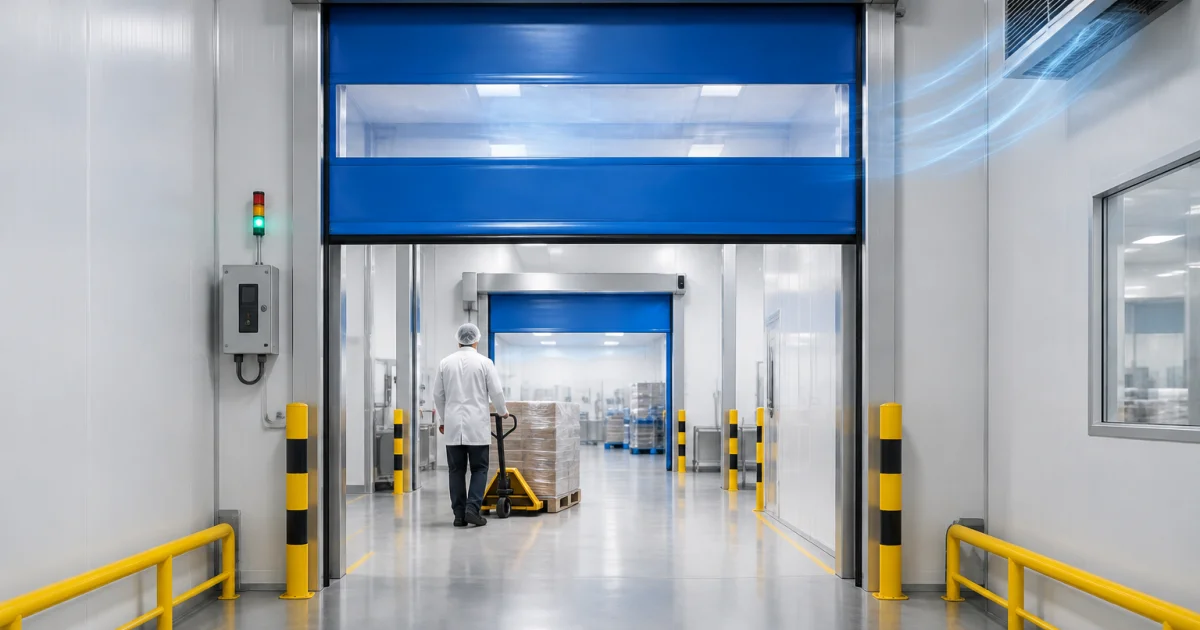
In controlled environments, a high-speed door is part of an operating system: traffic flow, safety, contamination control, and temperature/pressure separation all meet at the opening. In cold storage and pharmaceutical/cleanroom sites, small specification gaps—wrong curtain material, weak sealing, or unsuitable activation—can become daily issues such as condensation, icing, downtime, damaged curtains, near-misses, and failed separation.
This tutorial is for facility owners, engineers, EHS teams, QA/validation stakeholders, and project managers who want a practical, supplier-ready specification for a High Speed Door Malaysia project. It focuses on traffic flow, safety, and environmental separation, with examples you can adapt to anterooms, cold rooms, and controlled production areas.
Step 1: Define the opening’s job (not just the door type)
Start by stating what the opening must achieve. “High-speed roll-up door” is a category; your facility needs performance outcomes. Write requirements in terms of:
- Traffic purpose: forklift lane, pallet jack lane, personnel-only, mixed traffic, automated conveyance, or AGV route.
- Environmental separation: temperature separation (ambient to chiller/freezer), hygiene zoning, dust/insect control, or cleanroom pressure separation.
- Safety objectives: reduce collision risk, improve visibility, manage pinch points, support emergency egress.
- Operational continuity: expected uptime, ease of repair, and behavior after impact or power loss.
Example (cold chain anteroom): “Opening separates 25°C staging from 0–4°C chiller. Forklifts pass every 2–3 minutes at peak. Door must reduce cold-air loss, minimize condensation at threshold, and include sensors suitable for mixed pedestrian/forklift traffic.”
Example (pharma/clean zone): “Opening separates Grade-controlled corridor from packing room. Objective is contamination control and pressure stability. Mostly personnel with occasional pallets; door must be easy to clean and support interlocking to prevent simultaneous opening with adjacent door.”
Clear “job” statements help suppliers propose the right configuration (roll-up rapid door, stack door for large/windy openings, or complementary barriers where appropriate).
Step 2: Map traffic flow and calculate the cycle demand
Doors fail most often when the real traffic pattern is misunderstood. Create a simple traffic map and record:
- Users: pedestrians, pallet jacks, reach trucks, counterbalance forklifts, tuggers, AGVs.
- Direction and conflict points: two-way traffic, blind corners, pedestrian crossings.
- Peak cycles: openings per hour during busiest windows (shipping cut-off, shift change, replenishment waves).
- Approach behavior: approach speed, stopping distance, turning constraints (especially from racking aisles).
- Queueing space: where vehicles wait, and whether waiting blocks other lanes.
Use this to specify cycle endurance and responsiveness under peak demand. Avoid copying brochure speeds into tenders without considering opening size, safety settings, and site conditions.
- State estimated cycles/hour (peak) and cycles/day (typical).
- Required peak behavior: “Door must remain responsive without overheating or frequent faulting.”
- Preferred trigger distance: vehicle activation should occur before the threshold to reduce harsh braking and impact risk.
Where pedestrian and vehicle movements mix, plan separate routes. A fast door supports flow, but does not replace markings, guardrails, or a separate pedestrian gate where risk is high.
Step 3: Specify safety by scenario (activation + detection + protection)
Safety for fast-closing industrial doors is a system concept. Specify by scenario, then match activation and protection devices.
3.1 Activation methods (choose for flow and safety)
- Motion/radar sensors: good for forklifts; specify detection zone/mounting to reduce false triggers from cross-traffic.
- Pull cord / push button: predictable but slower; may lead to doors being left open.
- Remote transmitters: convenient but can increase accidental activations if unmanaged.
- Loop detectors (vehicles): reliable where floor works allow; reduces missed triggers.
- Interlock signals: essential for airlocks/anterooms to prevent both doors opening together.
Define who can trigger the door and how. In clean corridors, hands-free activation may support hygiene; in mixed warehouses, you may want vehicle-only triggers plus separate pedestrian controls.
3.2 Presence detection and anti-collision measures
At minimum, require presence protection suitable for frequent closing. Depending on risk, include:
- Photoeyes/light beams: stop/reverse on beam break.
- Light curtain: broader protection for unpredictable pedestrian approaches.
- Bottom-edge safety: reverses on contact (select technology appropriate to the environment).
- Breakaway/flexible curtain features: reduce downtime after impact; define reset method and who is authorized to perform it.
Example (mixed traffic): “Door to provide full-width presence detection during closing plus bottom-edge protection. Forklifts activate via approach-side radar; pedestrians use separate push plate outside forklift lane.”
3.3 Emergency egress and fail-safe behavior
- Confirm whether the opening is part of an emergency exit route.
- Specify manual override/emergency opening during power loss.
- Define power-loss default (open vs. closed). This is a risk decision balancing life safety/egress against security and temperature/pressure control.
If stakeholders disagree (operations vs. EHS), document the decision and compensating controls such as backup power, alarmed release, or alternate egress.
Step 4: Engineer environmental separation (temperature, air, humidity, contamination)
In cold storage and clean environments, performance is defined by separation outcomes and the interface around the door—not just open/close speed.
4.1 Temperature separation and condensation control
High-speed operation reduces open time, but cannot compensate for poor threshold or high-humidity placement. Consider specifying:
- Closing behavior: prompt close after passage with safe, defined delay settings.
- Side/header sealing: sealing expectations to reduce leakage around guides and header.
- Threshold coordination: flush threshold preferred for pallets; include drainage and cleaning access.
- Cold-room interface: coordination with insulated panels, vapour barrier continuity, and avoidance of thermal bridges.
Example (chiller to ambient): “Minimize warm-air infiltration. Provide effective side sealing and stable curtain tension to reduce flutter. Where feasible, use anteroom layout to reduce condensation events.”
4.2 Pressure and airflow control for clean environments
- Airlock logic: interlock to prevent both doors opening simultaneously.
- Air leakage expectations: define how performance will be checked (e.g., functional checks or site-agreed visualization methods with QA).
- Integration: signals to BMS/EMS/access control (open/close status, fault, interlock request/permission).
Also coordinate HVAC responsibility. Pressure stability depends on airflow balance; clarify interfaces between the door supplier and the M&E contractor.
4.3 Hygiene, cleanability, and contamination control
- Smooth, cleanable surfaces and accessible guides for wipe-down.
- Material compatibility with cleaning chemicals (state what is used if permitted).
- Minimize dirt traps: avoid unnecessary ledges/cavities where possible.
Where you need a secondary barrier for dust/insects or to reduce air exchange during busy periods, specify complementary solutions only when they fit real traffic behavior. For personnel-heavy internal openings, a transparent swing door can reduce door-open time and improve visibility between zones.
Step 5: Select door form factor and materials (match size, wind, and use)
Begin with constraints and outcomes, then let the supplier propose the best model within them.
5.1 Choose the form factor: roll-up vs. stack vs. sectional
- High-speed roll-up (rapid door): common for internal openings and many cold-room applications; compact and suited to high cycles.
- High-speed stack door: suited to larger openings or higher wind exposure; curtain stacks upward in sections.
- Overhead sectional door: not “high-speed” in the same sense; often better where insulation/security dominate and cycles are lower (many perimeter openings).
Spec tip: state clear opening size, headroom/sideroom, wind exposure, duty cycle, and separation objective, then allow equivalent proposals that meet those requirements.
5.2 Curtain, vision, and frame materials
- Cold storage: low-temperature curtain flexibility, stable guides, and options that reduce frost/ice issues; note washdown expectations.
- Cleanroom/pharma: cleanable surfaces and appropriate transparency to reduce collisions; consider static/dust behavior if relevant.
- Mixed warehouse: tear resistance and vision panels positioned for forklift sight lines.
Include visibility requirements (vision panels or clear sections) when approach sightlines are limited.
5.3 Dimensions and tolerances you must provide
- Clear opening width/height.
- Available headroom and sideroom, including clashes with services (lights, sprinklers, cable trays).
- Wall construction and fixing substrate (insulated panels, concrete, steel frame).
- Floor condition and slope near threshold.
For retrofits, define responsibility for making good structure and when final measurements will be confirmed (site survey vs. pre-fabrication).
Step 6: Write the control, interlock, and integration requirements
In controlled environments, controls and interfaces are often where scope gaps appear. Specify functional requirements clearly.
6.1 Interlocking for airlocks and anterooms
- Two-door airlock: Door A must close before Door B can open.
- Configurable time delays to stabilize pressure/temperature.
- Authorized override modes for maintenance or emergency, with clear status indication.
Define interface points (e.g., dry contacts or agreed I/O) without locking into a proprietary system unless required by site standards.
6.2 Access control and audit needs
- Integration with card reader or release signal, if required.
- Status outputs: open/closed, fault, interlock active.
- Door-held-open alarm (useful for cold rooms and contamination control).
If controlling exposure time is important, specify maximum open time and the alert method (local beacon/buzzer and/or BMS alarm).
Step 7: Coordinate the surrounding interface (layout, barriers, and complementary doors)
The approach area determines real performance. Include layout and protection requirements so the door can be used safely at speed.
7.1 Approach layout and protection
- Lane discipline: forklift lane width, turning radius, stopping point.
- Bollards/guardrails: protect side frames and control panels from impact.
- Signage and floor markings: keep pedestrians out of vehicle approach zones.
If racking is nearby, specify stand-off distance to prevent guide-rail strikes during turning.
7.2 When to use PVC swing doors or strip curtains as a second layer
- PVC swing door: useful for personnel or pallet jacks needing visibility and hands-free push-through; can add a secondary temperature barrier.
- PVC strip curtains: additional airflow and insect barrier where the main door must stay open longer during loading or peaks.
Avoid bottlenecks: if vehicles struggle through heavy strips, operators may prop doors open. If specifying strips, state overlap/thickness based on vehicle type and frequency.
If you want to evaluate complementary products, you can review Clearway Pvc Swing Door for internal separation and cold chain access solutions for layouts that reduce cold loss at openings.
Step 8: Define installation, commissioning, and maintenance expectations
To compare suppliers on lifecycle fit (not just the base model), include installation readiness, acceptance tests, and maintenance support.
8.1 Installation readiness and responsibilities
- Power supply requirements and isolation location.
- Wall/floor readiness (flatness, fixing points, clearances).
- Working-hour constraints (live operations vs. shutdown window).
- Site rules: hot-work permits, hygiene protocols, gowning requirements.
8.2 Commissioning and acceptance checks
- Functional tests: open/close, sensor response, emergency stop, manual override.
- Interlock tests: verify airlock sequences under realistic use.
- Safety checks: confirm presence detection coverage and alignment.
- Environmental checks (as relevant): observe leakage points, condensation risk zones, and door-open alarms.
Require documentation of final settings (delays, detection zones, speeds). In validated environments, controlled change and traceability help avoid audit issues.
8.3 Preventative maintenance and spare parts planning
- Recommended service interval based on cycle demand.
- Wear components and typical replacement approach (seals, sensors, curtain wear zones).
- Spare parts availability and technical support response expectations.
If downtime is costly, request a troubleshooting approach for common failures (sensor misalignment, impact recovery, controller faults) and clarify expected response time.
Specification template: what to include in your tender or purchase request
Convert your requirements into a checklist so quotations are comparable:
| Category | What to specify | Example wording |
|---|---|---|
| Opening basics | Clear width/height, headroom, sideroom, substrate | “Opening 3000(W) x 3000(H) mm; insulated panel wall; headroom 800 mm clear.” |
| Traffic | User types, peak cycles, direction, approach constraints | “Mixed forklift and pedestrian; two-way traffic; peak 120 cycles/hour.” |
| Safety | Activation, presence detection, egress, impact recovery | “Vehicle radar activation; full-width presence protection; emergency stop and manual release.” |
| Environmental separation | Temperature/pressure objective, sealing, door-open alarm | “Minimize air exchange between 25°C and chiller; door-open alarm at set duration.” |
| Controls | Interlock logic, access control, outputs to BMS/EMS | “Airlock interlock with adjacent door; provide open/close/fault dry contacts.” |
| Installation | Power readiness, hygiene protocol, commissioning tests | “Installation under hygiene SOP; commissioning includes interlock and sensor verification.” |
| Maintenance | Service plan, parts support, documentation | “Provide recommended PM schedule and list of wear parts; supply O&M manual.” |
This format keeps discussions focused on outcomes and reduces the risk of comparing non-equivalent quotes.
Choosing a supplier in Malaysia: questions that reveal fit (without over-specifying)
Use targeted questions to confirm the proposal matches your application:
- Site survey: “Will you confirm dimensions and clearances before fabrication and flag clashes with services?”
- Application matching: “Which curtain/sealing options do you recommend for low temperatures or pressure-controlled zones?”
- Safety concept: “Which presence detection is included and how will it cover our traffic scenario?”
- Integration: “Can your controller support interlocking and provide status outputs for our building/access system?”
- Downtime management: “After an impact, how is the door reset safely and how quickly can operations recover?”
- After-sales support: “Do you provide preventative maintenance and genuine spare parts for this model?”
If the opening is perimeter-facing or demands high insulation/security, ask the supplier to justify whether high-speed is the best fit or if an overhead sectional door suits that location better. Many facilities use both: rapid doors for internal zoning and insulated sectional doors for select external or security-heavy openings.
For reference on a high-speed roll-up option, you can explore Easyrapid Roll Up Door. If you are assessing insulated solutions for other areas, review Easylift Overhead Sectional Door for lower-cycle, insulation-focused openings.
Conclusion: a good high-speed door spec is a controlled-environment plan
Specifying a high-speed door for cold storage or pharmaceutical/cleanroom environments is less about choosing a model name and more about aligning traffic flow, safety, and environmental separation. When your tender checklist reflects real movement patterns, risk scenarios, and separation objectives (supported by sealing, interlocks, and coordination with surrounding works), you get more comparable quotes, fewer installation surprises, and better day-to-day performance.
Next steps are typically a site survey and a technical proposal that confirms measurements, layout, safety devices, and control integration in detail.
Frequently Asked Questions
What information should I include when requesting high speed doors supply and installation?
Include the clear opening size, available headroom/sideroom, wall substrate, traffic type (forklifts/pedestrians), peak cycles, safety devices required (presence detection and emergency stop), environmental goals (temperature/pressure separation), any interlock needs (airlock), power supply details, and acceptance/commissioning tests. This helps suppliers quote the right model, controls, and installation scope rather than a generic door.
Is a rapid door the same as a high-speed roll-up door?
In most industrial contexts, “rapid door” is used as a common term for a high-speed door designed to open and close quickly, often in a roll-up configuration. The important part is not the label—it’s whether the proposed door is rated for your cycle demand, safety protection, and the environmental separation you need in cold storage or clean areas.
How do I choose safety sensors for a fast-closing industrial door?
Start with the traffic scenario. For mixed pedestrian and forklift areas, specify presence detection that covers the clear opening during closing (often a light curtain or multiple beams) plus a bottom-edge safety device. For vehicle-only lanes, photoeyes may be sufficient if approach is controlled and visibility is good. Also specify activation method (radar/loop/push button) and ensure sensor placement avoids false triggers from cross-traffic.
Can a high-speed door support cleanroom or pharmaceutical airlock interlocking?
Yes, many high-speed door control systems can be configured for interlocking so that one door cannot open until the other is closed, helping maintain pressure control and reduce contamination transfer. When specifying, state the airlock logic, required status signals (open/closed/fault), override requirements for maintenance, and how interlocks integrate with access control or building systems.
When should I consider an overhead sectional door instead of a high-speed door?
Consider an overhead sectional door when insulation and security are the primary priorities and cycle frequency is lower—often at perimeter openings or certain loading areas. High-speed doors are typically better for frequent internal traffic and controlled separation. Many facilities use both: rapid doors for internal zoning and sectional doors for specific external or security-driven openings.
Get a site-ready high-speed door specification from IGT Group
If you’re planning a high-speed door for a cold room, anteroom, or clean facility, IGT Group can help you translate traffic flow, safety needs, and environmental separation goals into a clear specification—then support consultation, supply, installation, and ongoing maintenance.
Share your opening size, traffic pattern, and separation objective, and our team will recommend a practical configuration (including control options, safety devices, and complementary solutions such as PVC swing doors or insulated sectional doors where appropriate).